The short answer
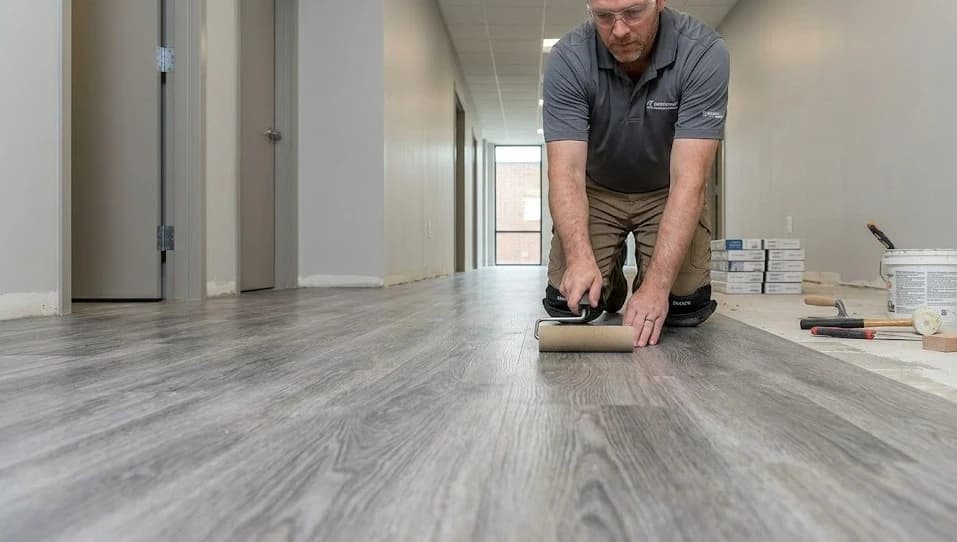
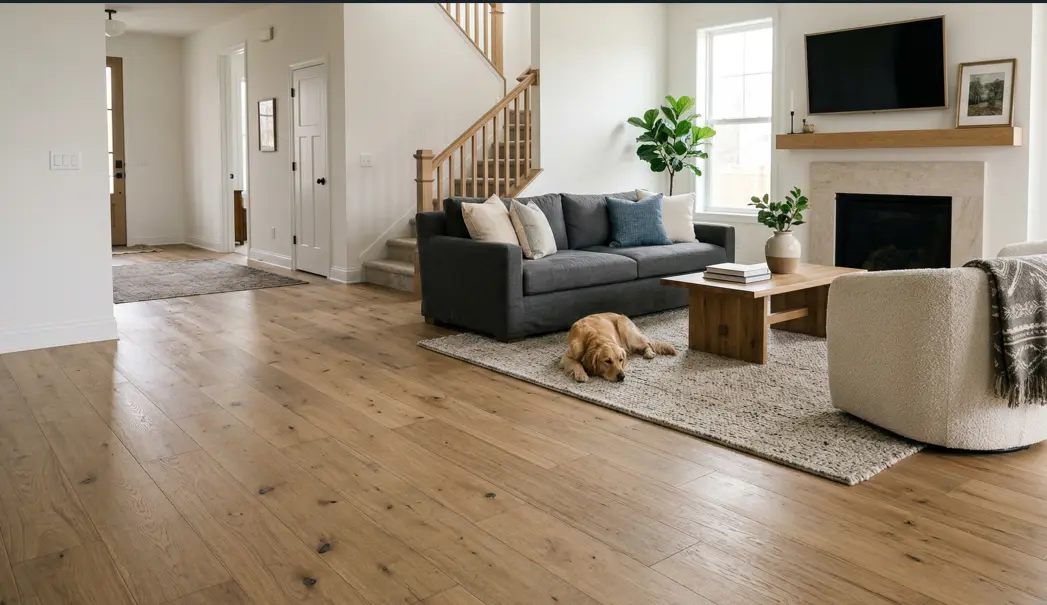
The best flooring for small spaces is the one that runs through every room as one floor, laid one direction, with no thresholds. For most homes, that is luxury vinyl plank.
In a small condo, rowhouse or Cape Cod, the eye reads every change of material, every raised threshold and every change of plank direction as a wall. Remove those breaks and the rooms read as one larger space. In order of impact:
- Continuity: run a single floor through every connected room, including the kitchen and powder room if the product is waterproof.
- Direction: lay planks along the longest sightline from the entry.
- Flush transitions: plan floor heights so rooms meet level, without reducers or ramps.
- Tone and texture: a light-to-mid colour with low plank-to-plank variation and a matte finish.
- Plank size: wider, longer boards for fewer visible seams, except in the tiniest rooms.
Best floor overall: rigid-core luxury vinyl plank, because it is the one material that can run through every room of a small home, wet rooms included, at a low height. See all five, ranked.
If you live in a condo or co-op, check one more thing before you shop: the association's sound rules for hard floors. 2020 Flooring has fitted small homes, condos and rowhouses across Maryland, Washington DC and Northern Virginia since 1997 from our showroom on Nicholson Lane in North Bethesda; everything below is what we walk through with clients on the first visit.
Ranked
The best flooring for small spaces
The best floor for a small space is the one that can cover the most connected rooms without a break, stay thin enough to meet neighbouring floors level, and survive the wettest room it enters. Ranked on those terms, from our installs across the DMV:
| Floor | Best for | Why it works in a small space | Watch for |
|---|---|---|---|
| 1. Rigid-core luxury vinyl plank | Most small homes and condos | Waterproof, so one floor runs through kitchen, living area and powder room; thin for flush transitions; attached pads help with condo sound rules | Less resale appeal than real wood in higher-end homes |
| 2. Engineered hardwood | Living areas, halls and bedrooms | Real wood in wide, long boards; stable enough to float or glue on condo slabs | Not for full bathrooms; needs a rated underlayment in most condos |
| 3. Waterproof laminate | Best value for whole-floor continuity | Convincing wood looks, hard-wearing surface, rated for kitchens and powder rooms | Check the waterproof rating; can sound hollow without a good pad |
| 4. Porcelain tile | Small full bathrooms and entries | Larger formats mean fewer grout lines; can continue into the shower or up a wall | Thickest build-up; cold underfoot without radiant heat |
| 5. Low-profile carpet | Small bedrooms and stairs | Quiet and warm; a light, solid tone keeps the room calm | Breaks continuity with the rest of the home; place the change at the bedroom door |
The rest of this guide covers how to install whichever you choose so the space reads as larger: continuity, direction, colour and level transitions. Those decisions matter as much as the material.
Why this matters locally
Small spaces are the norm across the DMV, not the exception
The DC region builds up and in rather than out. Between Metro-adjacent condo towers, century-old rowhouses and post-war houses that were never large to begin with, a big share of the homes we floor in Maryland, DC and Northern Virginia are small spaces. They fall into a few recognisable types, and each has its own flooring problem.
| Where | Typical small space | The flooring issue |
|---|---|---|
| Bethesda | Metro-area condos; 1930s to 1950s Cape Cods and ramblers | Condo sound rules on slabs; three or four different floors meeting in an opened-up kitchen |
| Rockville | Condos near Rockville Town Square and the Metro; 1950s ramblers | Small kitchen, hall and bedrooms all within a few steps, each with a threshold |
| Gaithersburg | Narrow townhouses in planned communities | Living room, kitchen and powder room in one run, stair in view from the door |
| Silver Spring | Downtown high-rise units; older bungalows and Cape Cods | Slab moisture and sound rules in towers; uneven subfloors in older houses |
| Washington DC | Rowhouses, often under 20 feet wide; pre-war condos and co-ops | Long front-to-back sightlines; old framing that is rarely flat; co-op board approval |
| Northern Virginia | Arlington garden-apartment condos; Old Town Alexandria townhouses | Original oak beside later vinyl; historic floors that need levelling first |
Bethesda
Bethesda's housing stock runs to two very different kinds of small space. Close to the Metro and Bethesda Row are mid-rise and high-rise condominiums, where a one- or two-bedroom unit often has an open kitchen and living area on a concrete slab with neighbours above and below. Further out are the 1930s to 1950s Cape Cods, colonials and ramblers, many with narrow halls, small bedrooms and kitchens that have been opened up into the dining room at some point, often leaving two or three different floors meeting in one sightline. See the Bethesda flooring page.
Rockville, Gaithersburg and the rest of Montgomery County
Across Montgomery County the pattern repeats at different scales. In Rockville, it is condos around Rockville Town Square and the Metro stations, and 1950s ramblers in neighbourhoods such as Twinbrook, where a small kitchen, a hall and three modest bedrooms all meet within a few steps. In Gaithersburg, it is narrow townhouses in planned communities such as the Kentlands, where one floor plate stacks a living room, kitchen and powder room in a single run and the stair is in view from the front door. In Silver Spring, it is downtown high-rise units near the Metro and older bungalows and Cape Cods in the surrounding neighbourhoods. Our pages for Chevy Chase, Potomac and Germantown cover the rest of the county.
One local detail worth knowing: Rockville and Gaithersburg run their own permit offices separate from Montgomery County. Finish flooring alone rarely needs a permit anywhere in the county, but if your small-space project also moves a wall or a sink, our Maryland flooring permit guide explains who to ask.
Washington DC
In Washington DC the classic small space is the rowhouse: long and narrow, often under 20 feet wide, with a front-to-back sightline from the door to the kitchen. That makes plank direction easy, since boards should run the length of the house, and continuity powerful, because a single floor from front door to back door makes a narrow house feel twice as long. The catch is age: a century-old wood frame rarely stays flat, and floating floors need a flat base. The other DC type is the apartment in a pre-war condo or co-op building, where the board's alteration rules (see condo sound rules below) usually decide the product before you do.
Northern Virginia
In Arlington, many small homes are units in 1930s and 1940s garden-apartment complexes now run as condos, often with original oak beside later vinyl or tile. In Alexandria, the historic townhouses of Old Town share the rowhouse issues above, while newer condo buildings follow the same sound rules as Bethesda and DC. The Northern Virginia flooring hub links to every Virginia city we serve.
The shared problem
Wherever the home is, the floor has usually been chopped into pieces by past renovations. A typical older house we measure, in Bethesda or Silver Spring or on Capitol Hill, has original oak in the living room, vinyl or ceramic tile in the kitchen, carpet in the bedrooms and a raised threshold at each doorway. Each of those edges makes the home feel smaller than its square footage. The condo version is the builder's carpet-in-the-bedroom, tile-in-the-kitchen layout.
The good news is that a flooring project is one of the few renovations that can change how big a home feels without moving a wall. For broader whole-home planning, see our renovation flooring page.
Rule 1
Run one floor through everything you can
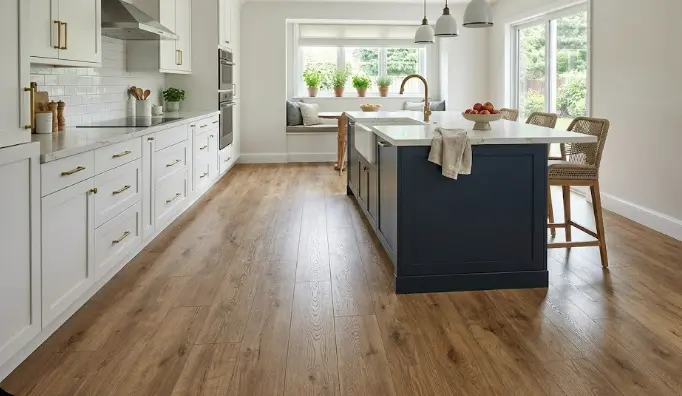
The most effective change is to choose one floor for the living area, kitchen, halls and, where practical, the bedrooms and powder room. That decision narrows the material choice quickly, because the floor has to suit the wettest room it enters.
- Through a kitchen and powder room: rigid-core luxury vinyl plank or a waterproof-rated laminate. Both float, both handle spills and mopping, and both are thin enough to keep transitions low. Our waterproof flooring page compares every option we carry in one grid.
- Living areas, halls and bedrooms only: engineered hardwood gives real wood with more stability than solid, and it can be floated or glued on a condo slab. In a house with existing oak, it is often worth refinishing the original floor and weaving new boards into the kitchen instead of replacing everything.
- Full bathrooms: keep these separate. Tile is the right floor beside a tub or shower, and a bathroom door is a natural place for a change of material.
Watch for this
Rule 2
Plank direction, width and pattern
Lay along the longest view
Stand at the front door, or where you spend most time, and find the longest uninterrupted view. Run the planks along it. Seams that run away from you pull the eye down the room; seams that run across it chop the room into stripes. In a DC rowhouse, a Gaithersburg townhouse or a narrow condo, that usually means front-to-back. In a wide, shallow living room, it can mean the opposite of what the walls suggest, so we check from the entry before deciding.
On a wood subfloor there is a structural rule too: solid hardwood is normally run perpendicular to the floor joists. If that conflicts with the best visual direction, an installer can add plywood underlayment, or engineered or floating products can be chosen instead.
Width and length
Wider, longer boards put fewer seams in view, which reads as calmer and larger. Six to nine inches suits most small living areas. The exception is a very small room, where only a few full boards fit across and the ripped boards at each wall become obvious; there, a mid-width plank often looks better.
Diagonal and herringbone
A diagonal or herringbone lay can make a small foyer or hall feel wider, because the eye follows the angle toward the walls. It costs more in labour and material: our flooring waste calculator uses about 10% overage for a straight lay, 15% for diagonal and 15 to 17% for herringbone. Use it for one feature space, such as an entry, rather than a whole small home, where it can look busy. See parquet and herringbone for patterns we install.

Rule 3
Colour, variation and sheen
Lighter floors reflect more light, which matters in condo units lit from one side and in Cape Cod bedrooms under the eaves. But tone is less important than contrast. A floor close in value to the walls and cabinets lets the edges of the room disappear; a very light floor against dark walls, or a dark floor against white trim, draws a line around the room.
- Low variation beats high variation. Rustic grades and strongly contrasting decors (light and dark boards side by side) look lively in a large room and restless in a small one.
- Matte or satin, not gloss. A high-gloss floor mirrors windows and shows every scuff; a low-sheen finish reads as more natural and hides wear.
- Warm mid-tones are forgiving. Natural white oak, light browns and greige tones suit both period houses and newer condos, and show less dust than near-white floors.
Colour on a screen is unreliable. Borrow samples and look at them in your own light, morning and evening, beside your cabinets and trim. Our white oak and luxury vinyl collections are good starting points for small rooms.
Rule 4
Flush transitions: plan the heights before you pick the floor
Raised thresholds are the detail that most often spoils a small-space renovation. They are a visual break, and they are a trip hazard. Before you choose a product, list what each room will meet: an existing hardwood hall, a tiled bathroom, the stair nosing, an entry door with a fixed sill. Then compare finished heights.
| Floor | Typical finished height | Small-space note |
|---|---|---|
| Solid hardwood | 3/4" | Nailed to a wood subfloor; not for slabs below grade. |
| Engineered hardwood | 3/8" to 3/4" | Can float or glue down, so it works on condo concrete. |
| Laminate | 7 mm to 12 mm plus pad (about 5/16" to 1/2") | Floats; check waterproof rating before using in a kitchen or powder room. |
| Rigid-core LVP | 5 mm to 8 mm including attached pad (about 1/4" to 5/16") | Thin, waterproof, floats over most existing hard floors. |
| Glue-down LVT | 2 mm to 3 mm (about 1/8") | The thinnest option; needs a flat, smooth substrate. |
| Porcelain tile | About 5/8" to 3/4" with thinset and membrane | Height depends on the underlayment system as much as the tile. |
| Carpet with pad | About 3/4" to 1" | Compresses underfoot; finishes against a tack strip and transition. |
Typical ranges only. The product's own data sheet and the underlayment chosen decide the real figure.
A useful benchmark for “flush enough” comes from the 2010 ADA Standards for Accessible Design. They govern public buildings rather than private homes, but Section 303 is a clear, tested standard: a change in level up to 1/4 inch may be vertical; one between 1/4 and 1/2 inch must be beveled with a slope no steeper than 1:2; anything over 1/2 inch needs a ramp.
This matters for more than looks. According to the CDC, about 1 in 4 adults aged 65 and older report a fall each year, and falls are the leading cause of injury in that age group. Many of our clients redoing a small home, from Bethesda and Rockville to DC, are planning to stay in it; meeting the ADA benchmark at every doorway costs little at the planning stage and a lot to fix afterwards.
Three height problems we see in small homes
- The dishwasher trap. Laying a new floor up to the front of a dishwasher that sits on the old floor can lower the opening so the machine cannot be pulled out for service. We run the floor under the dishwasher bay or check clearance before install.
- Doors that no longer clear. Adding even 3/8 inch can make interior doors drag. Budget for trimming them, and keep a gap under bedroom doors that rely on it for return air.
- Stacked floors. Floating new LVP over old tile over old vinyl keeps adding height at every doorway. In a small home it is often better to remove down to the subfloor; see tile and stone removal and carpet removal. Older vinyl tile and sheet goods should be tested for asbestos before anyone disturbs them; our Maryland permit guide covers who may remove it.
Condos
Condos and co-ops in DC, Maryland and Virginia: sound rules come first
In a condominium the floor is also your downstairs neighbour's ceiling. Replacing carpet with hard flooring is the classic source of noise complaints, so most associations regulate it.
For new buildings, the International Building Code, Section 1206, sets minimum sound ratings for floor/ceiling assemblies between dwelling units: an impact insulation class (IIC) of at least 50 when lab-tested to ASTM E492, with a lower field-tested alternative of 45, alongside an airborne sound (STC) minimum of 50. Those ratings describe the whole assembly, slab and ceiling included, not the flooring alone. The code applies to how a building is built; what applies to an owner replacing a floor later is the association's own rules, which often borrow those numbers.
Before choosing a floor for a condo unit, ask management for:
- The alteration or renovation agreement, including any minimum IIC or STC rating, required underlayment, and whether hard floors are allowed in bedrooms.
- Contractor requirements: certificate of insurance naming the association, working hours, elevator reservation and protection, and debris rules.
- Approval lead time. Some boards meet monthly. Submit the product data sheet and underlayment test report early.
Products with an attached acoustic pad, or a separate rated underlayment, are what most condo agreements are written around. Glue-down floors can meet them too with the right membrane. Our LVP installation page covers slab moisture testing and floating versus glue-down on concrete.
Don't skip this
Room by room
The best floor for each small room
| Room | What we usually recommend | Learn more |
|---|---|---|
| Galley or condo kitchen | Rigid-core LVP or waterproof laminate, run through from the living area | Kitchen flooring |
| Powder room | The same floor as the hallway, or a single porcelain tile with a flush transition | Bathroom flooring |
| Full bath with tub or shower | Porcelain tile; larger format on the floor for fewer grout lines where the floor is flat | Bathroom tile |
| Small bedroom | The hallway floor continued in, or a low-profile carpet in a light, solid tone | Bedroom carpet |
| Narrow foyer or hall | Planks running the length of the hall, or herringbone pointing into the home | Parquet & herringbone |
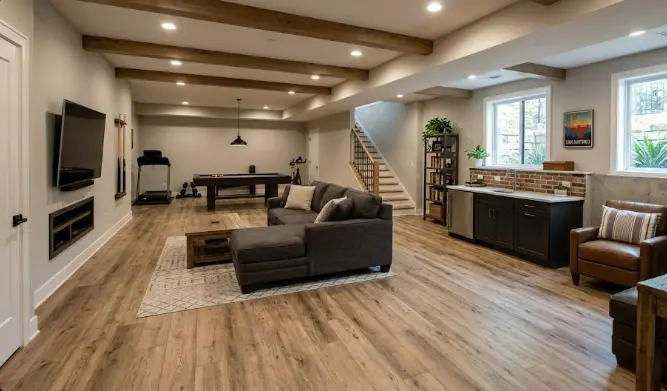
| Basement den or guest room | Waterproof LVP over a moisture-tested slab | Basement flooring |
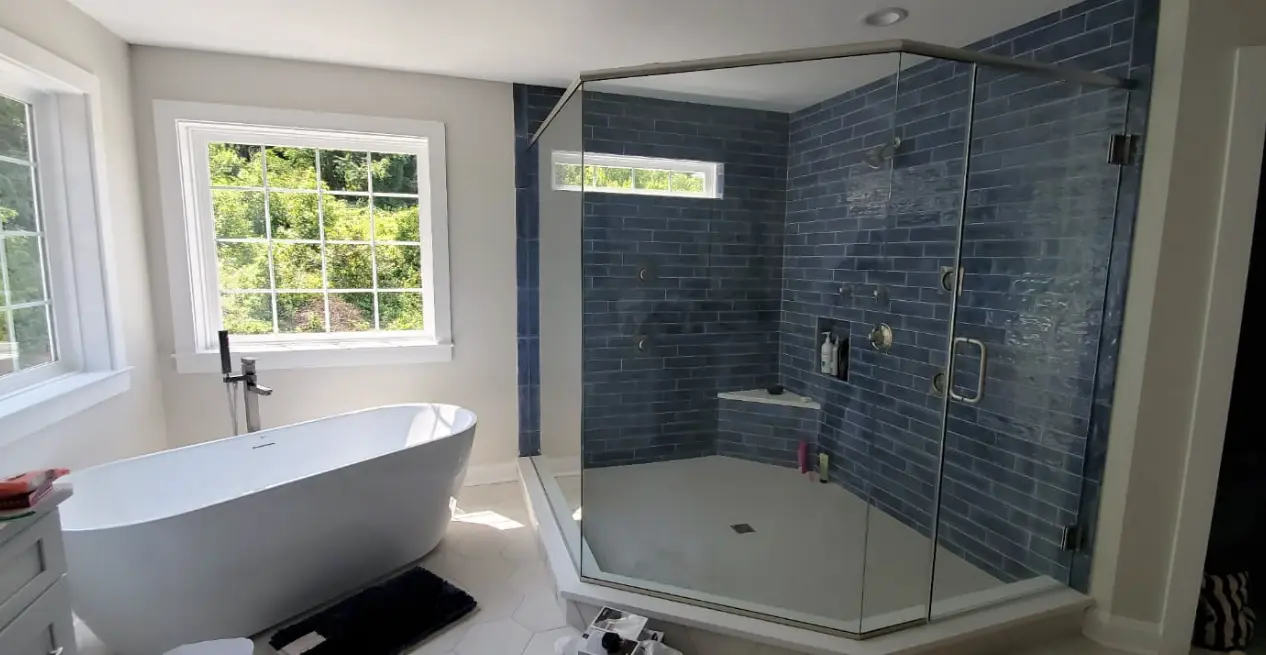
Small bathrooms
Larger-format tile means fewer grout lines and a calmer floor, which helps a small bath look bigger, but the floor must be flat enough for it. Shower floors are different: they slope to a drain, so smaller tile or mosaic is needed to follow the slope. Carrying the same tile from the floor into the shower, or up a wall, is another way to blur the edges of a small room. See bathroom tile for options.
Stairs in a small house
In a Cape Cod or townhouse, the stair is often visible from the living room, so it is part of the small space. Matching the treads to the main floor continues the line upward; see hardwood stairs or, for a softer and quieter stair, stair carpet.
Budget
Why small jobs cost more per square foot, and how to bring it down
A 120 square foot kitchen costs less in total than a 600 square foot first floor, but usually more per square foot. Set-up, delivery and protection costs are spread over fewer feet; small rooms have more perimeter cutting per square foot; and the waste allowance is proportionally larger. A few ways to get better value:
- Group rooms. Doing the hall, powder room and kitchen together costs less than three separate visits, and it is the only way to get a continuous floor.
- Order the right overage once. Use the waste calculator, and keep one unopened box for future repairs from the same dye lot.
- Price the options side by side. The luxury vinyl cost calculator gives material and labour ranges; check the current discounts and financing before you decide.
- Reuse what is good. If the original oak is sound, refinishing it and matching the new areas can cost less than replacing the whole level.
Before you call
A small-space flooring checklist
- Sketch the rooms you want connected and mark the longest sightline from the entry.
- Note the wettest room the floor will enter; that sets the material.
- List every edge the new floor meets (other floors, stairs, exterior door sills) and their heights.
- Condo owners: get the alteration agreement and any sound-rating requirement.
- Find out what is under the current floor, and test older vinyl for asbestos.
- Take samples home and view them in morning and evening light.
- Group rooms into one project wherever possible.
References
Sources
- International Code Council — 2021 International Building Code, Chapter 12, Section 1206 (Sound Transmission)
- U.S. Department of Justice — 2010 ADA Standards for Accessible Design (Section 303, Changes in Level)
- Centers for Disease Control and Prevention — Older Adult Falls Data
Design guidance reflects our installation experience in Maryland, Washington DC and Northern Virginia. Code references are summarised as of October 2026; your condo association and the manufacturer's installation instructions have the final word.
Good questions
Small-Space Flooring FAQs
What is the best flooring for small spaces?
For most small homes and condos, rigid-core luxury vinyl plank is the best all-round choice: it is waterproof, thin enough to keep transitions flush, and can run continuously through the kitchen, living area and powder room, which is what makes a small space feel larger. Engineered hardwood is the best choice where you want real wood in living areas and bedrooms, waterproof laminate is the best value, porcelain tile is best for small full bathrooms, and a low-profile carpet suits small bedrooms.
What flooring makes a small room look bigger?
One continuous floor with no thresholds, laid parallel to the longest sightline, in a light-to-mid tone with low colour variation and a matte or low-sheen finish. Wider, longer planks help because they put fewer seams in view. The single biggest gain usually comes from removing the visual breaks between rooms, not from the colour.
Should flooring run the same direction through a small house or condo?
Yes, in most cases. Keep one direction through every connected room, chosen to run along the longest view from the front door or main living area. Changing direction at each doorway re-creates the room-by-room breaks you are trying to remove. Hallways are the usual exception check: in a narrow hall, planks running the length of the hall look best, which is a good reason to pick that as the whole-home direction.
Are wide planks a good idea in a small room?
Usually, yes. A 7 to 9 inch plank puts fewer seams in a small floor and reads calmer than 2 1/4 inch strip. The exception is a very small room, such as a powder room or a closet-sized foyer, where only a few full boards fit across and the cut boards at each wall look obvious. There, a mid-width plank of about 5 to 7 inches often looks better.
Can I use the same floor in my kitchen, bathroom and living room?
With a waterproof product, yes. Rigid-core luxury vinyl plank and waterproof-rated laminate can run continuously through a small kitchen, living area and powder room, which is the most effective way to make a small home feel larger. Solid hardwood is not a good choice for a full bathroom with a tub or shower, so in that layout we usually stop the wood at the bathroom door and use tile or LVP inside.
Do condos in Bethesda, Silver Spring, DC and Arlington require soundproof underlayment?
Many do, through their bylaws or alteration rules rather than the building code. The International Building Code sets impact-sound ratings for floor/ceiling assemblies between dwelling units in new construction, and condo associations commonly require an acoustic underlayment and written approval before an owner replaces carpet with a hard floor. Ask management for the alteration agreement before you choose a product, because the required rating can rule some floors out.
What is the best flooring for a narrow DC rowhouse?
A single floor run front to back, with the boards along the length of the house, and no thresholds between the front room, dining room and kitchen. Engineered hardwood or rigid-core luxury vinyl plank both work; LVP is the safer choice if the floor continues into the kitchen or a powder room. Older rowhouse framing is rarely flat, so budget for levelling the subfloor before a floating floor goes down.
How do I avoid tripping hazards between rooms?
Plan the thickness of each floor so adjoining rooms finish at the same height, or as close as possible. The 2010 ADA Standards, which apply to public buildings rather than private homes, are a useful benchmark: a change in level up to 1/4 inch can be vertical, one between 1/4 and 1/2 inch should be beveled no steeper than 1:2, and anything taller needs a ramp. For a home where someone plans to age in place, aiming for that standard is sensible.
Is a small flooring job more expensive per square foot?
Often, yes. Trip charges, set-up time and material minimums are spread over fewer square feet, small rooms have more perimeter cutting per square foot, and the waste allowance is proportionally higher. Grouping several small rooms into one project, such as a hallway, two bedrooms and a powder room, usually brings the per-square-foot cost down.
Making a small DMV home feel bigger? Start with the floor.
We will measure every connected room, check heights at each doorway, review your condo rules if you have them, and bring samples to see in your own light, anywhere from Gaithersburg and Rockville to Silver Spring, DC and Arlington. Visit our showroom at 5550-F Nicholson Lane in North Bethesda, or request a free estimate and call (301) 881-1115.

Written by
Jason Brown
Flooring Specialist
Jason Brown has 14 years of flooring sales and installation experience across the DC, Maryland, and Virginia area.